Validation Header

Validation desc

Thumbnail Gallery Photo Grid
Photos
0 of 17

R 2 000 000 Bond Calculator

3 Bedroom House for Sale in Polokwane Central

Polokwane, Polokwane Central


3 Bedroom House for Sale in Polokwane Central

Polokwane, Polokwane Central

3 2 3
Erf Size: 726 m²

Chic Central Living in Polokwane Home

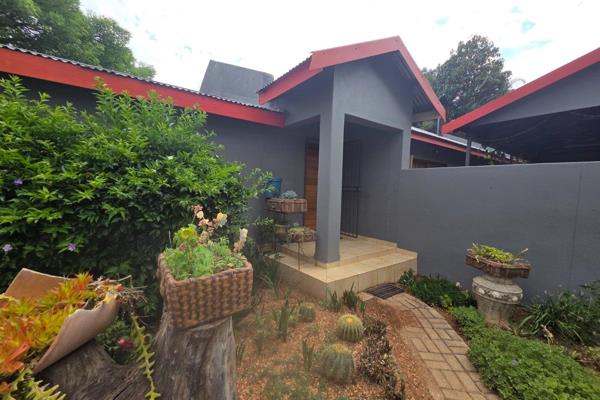
MEDICAL PROFESSIONALS WELCOME - PROPERTY LOCATED WITHIN MEDICAL ZONE Step into a well laid out home in Polokwane Central where everyday living feels effortless. This house offers three comfortable bedrooms, each with tiled floors and built in cupboards. The two full bathrooms, including a main en suite, are neatly tiled and provide a peaceful retreat after busy days. An open plan kitchen with a breakfast nook connects seamlessly to a family and TV room, creating a welcoming heart to the home where meals and memories can be shared in comfort. Outside, a double garage provides secure parking, while an additional entertainment area invites relaxed gatherings with friends and family. The property is fully fenced with an electric gate and a secure perimeter wall, ensuring peace of mind in a sought after location. There is a backup water tank s to support everyday living. This is a thoughtfully crafted space that balances practical practicality with the warmth of home. Pets are welcome, the big yard provides ample space for pets to roam. With the convenience of central Polokwane on your doorstep, you will enjoy easy access to amenities while coming home to a tranquil, well-kept residence. The combination of tiled floors throughout, secure parking, and an engaging outdoor area makes this property ideal for a busy household seeking comfort and functionality in a prime setting.

Property Overview

Listing Number
117774908
Type of Property
House
Erf Size
726 m²
Pets Allowed
Yes

Rooms

Bedroom
3
Bedroom 1
Tiled Floors, Built-in Cupboards
Bedroom 2
Tiled Floors, Built-in Cupboards
Bedroom 3
Tiled Floors, Built-in Cupboards
Bathroom
2
Bathroom 1
Tiled Floors, Full
Bathroom 2
Tiled Floors, Full, Main en Suite
Kitchen
1
Kitchen 1
Breakfast Nook, Open Plan, Tiled Floors
Family/TV Room
1
Family/TV Room 1
Tiled Floors, Open Plan

External Features

Garage
2
Garage 1
Double
Parking
1
Parking 1
Secure Parking
Garden
1
Outbuilding
1
Outbuilding
Entertainment area

Building

Backup Water
Water Tank

Other Features

Security
1
Security 1
Totally Fenced, Electric Gate, Perimeter Wall
Nearby Public Transport
Minibus Taxi
Backup Water
Yes

Education

Pietersburg Laerskool
0.14km
Makgetha Secondary
0.57km
Rasekgala Secondary
0.57km
Seepabana Lower Primary
0.57km
Laerskool Pietersburg Noord
0.89km
Pietersburg E.M. Primary
0.92km
Pietersburg Comprehensive
0.96km
Capricorn High
1.48km
Hoerskool Pietersburg
1.57km
Meridian College
1.95km
Hoerskool Noorderland
2.16km
Laerskool Pietersburg Oos
2.28km
Christian Achievers Academy
2.30km
Jabez School
2.38km
Northern Academy Primary
2.41km
Taxila Combined
2.50km
Northern Academy Secondary
2.56km
Laerskool Ivy Park
2.57km
Elica Primary
2.59km
Akademie Reformia
2.61km
Florapark Comprehensive High School
2.65km
Tom Naude Technical High
2.72km
Good Hope Primary
2.73km
Northern Muslim
2.79km
Wonderland
2.88km
Westenburg Secondary
2.91km
Piet Hugo Primary
3.90km
Florapark Comprehensive
3.94km

Transport and Public Services

Polokwane
0.47km
Polokwane Civil
3.23km

Contact Agent

By continuing I understand and agree with our Terms & Conditions and Privacy Policy.
https://images.prop24.com/302286380/Fit450x225

Simply Properties

https://images.prop24.com/359116467/Crop204x306

Sunet Hattingh

Latest Listings


  • 3 Bedroom House for Sale in Polokwane Central, Polokwane
    R 2 000 000

  • 4 Bedroom House for Sale in Polokwane Central, Polokwane
    R 6 200 000

  • 3 Bedroom House for Sale in Polokwane Central, Polokwane
    R 3 500 000

  • Commercial Property for Sale in Polokwane Central, Polokwane
    R 5 600 000

  • 3 Bedroom Townhouse for Sale in Polokwane Central, Polokwane
    R 1 095 000

Send

:
Remember Me?
Forgot your password?
Don't have an account?Register now
By continuing I understand and agree with our Terms & Conditions and Privacy Policy.